Kinaaya Design Studio
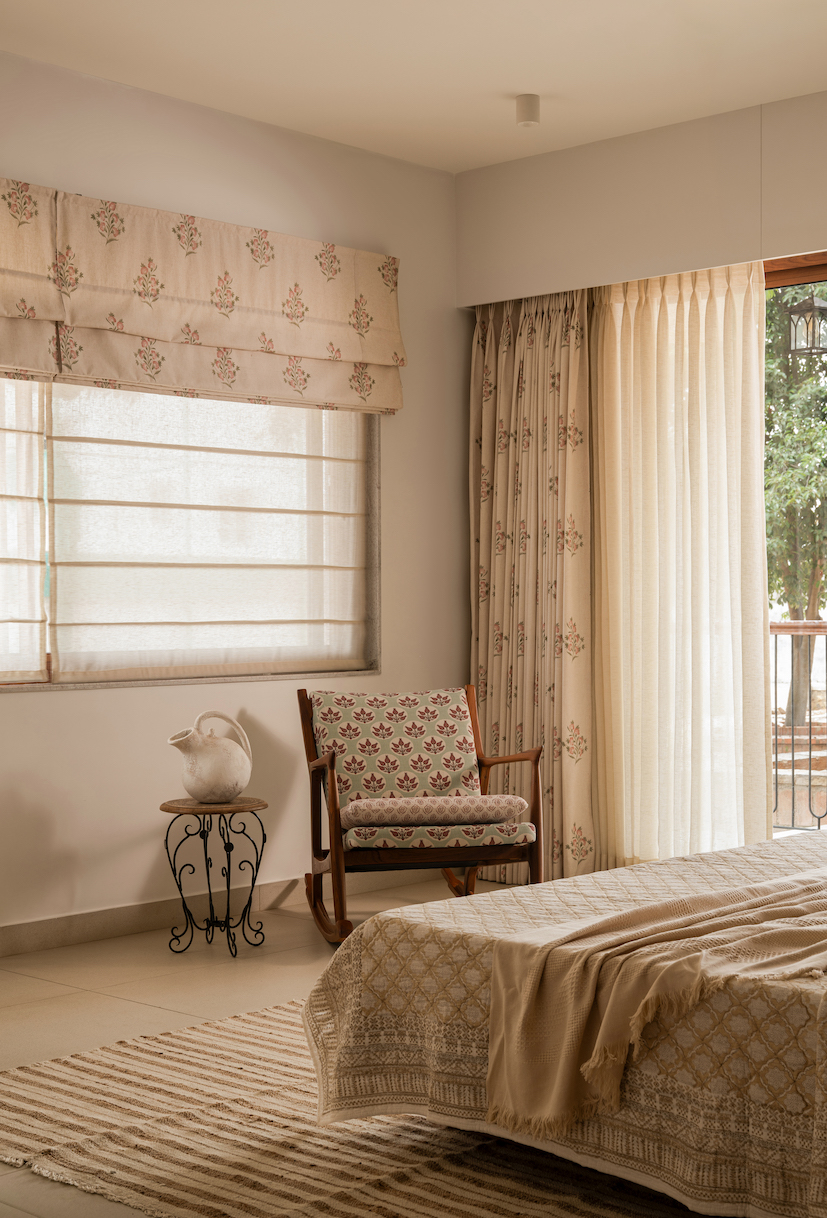
Canopy Farmhouse bedroom with floral textiles and a wooden rocking chair beside sunlit curtains.

2026 · 4200 sq ft

Canopy Farmhouse

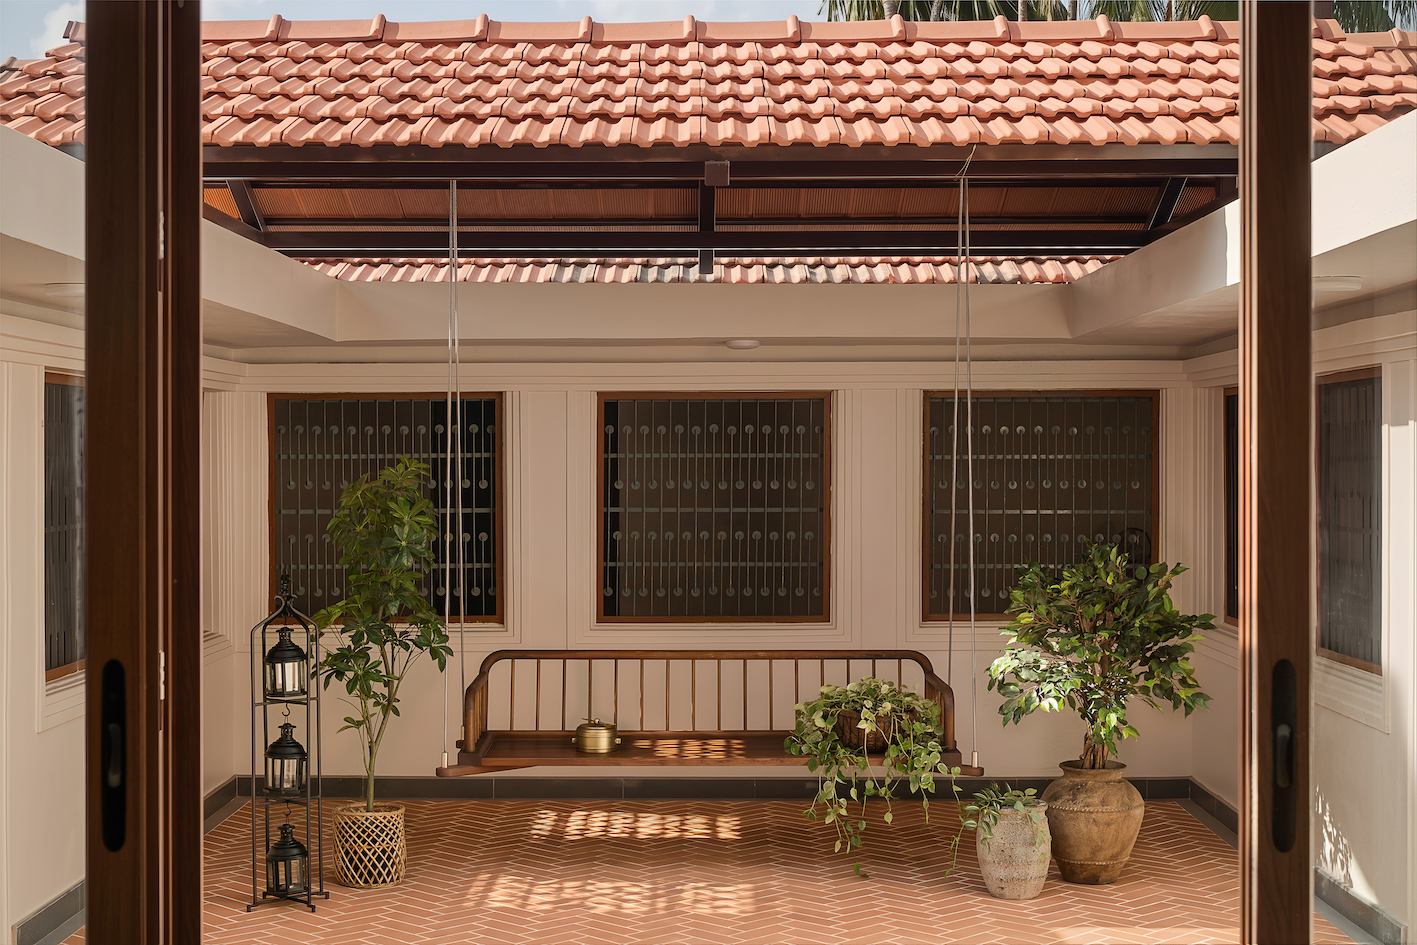
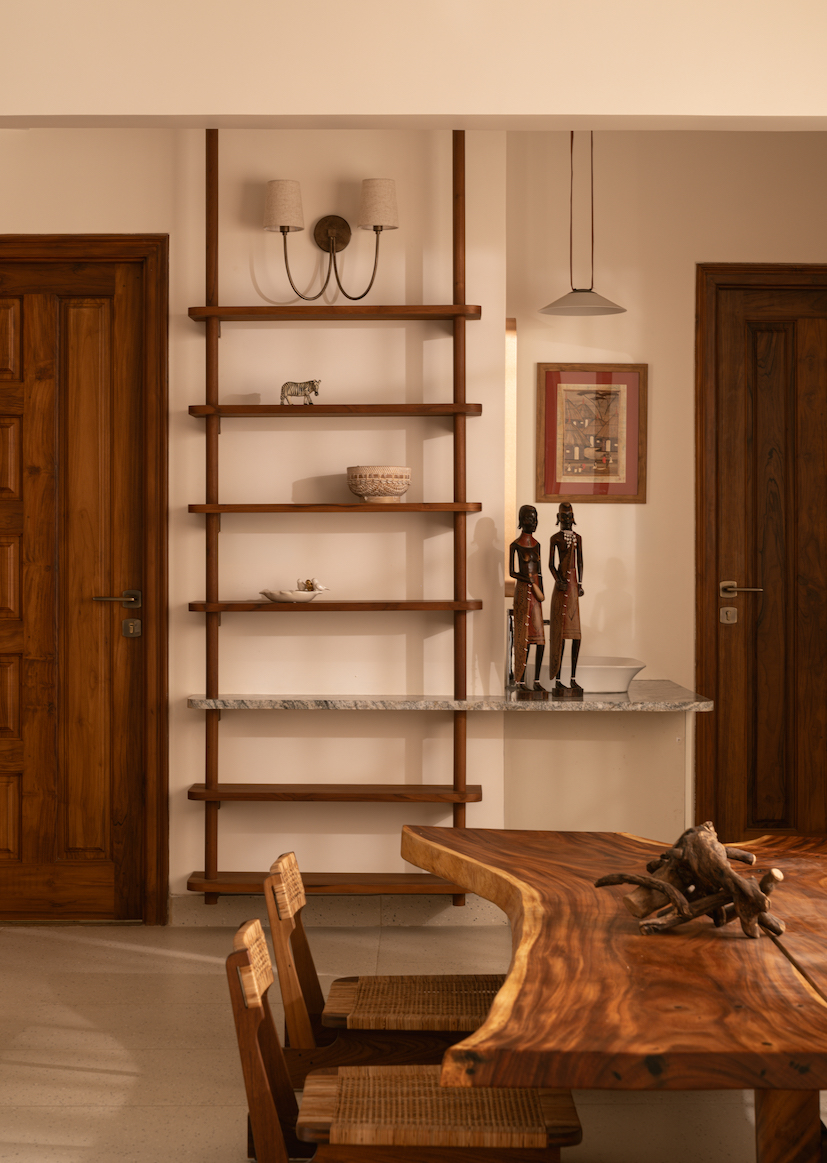
Designed as a multi generational family house on the outskirts of Bengaluru, teak wood produced within the farm became the central elements around which the design was built for the entire space. Extremely rooted, earthy and warm in its overall aesthetic, the design became a study in the interplay of warm woods, light and shadows in its canopy style roofing. A hint of softness was brought through the use of soft textiles, hints of rattan and terracotta and an open and flexible spatial plan.
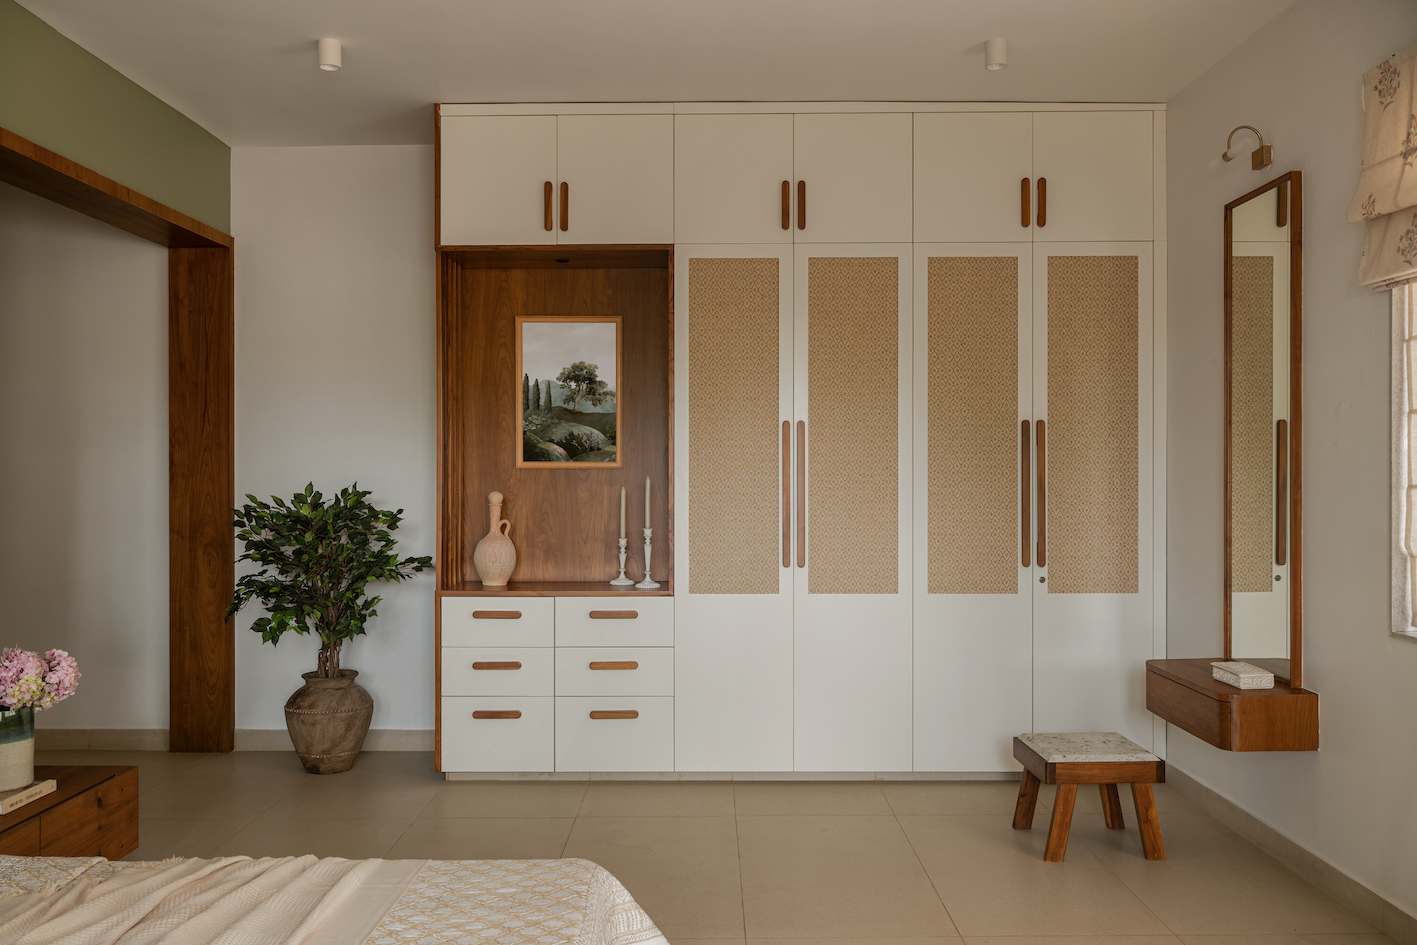
White wardrobes with woven panels and teak detailing in a farmhouse bedroom.

02

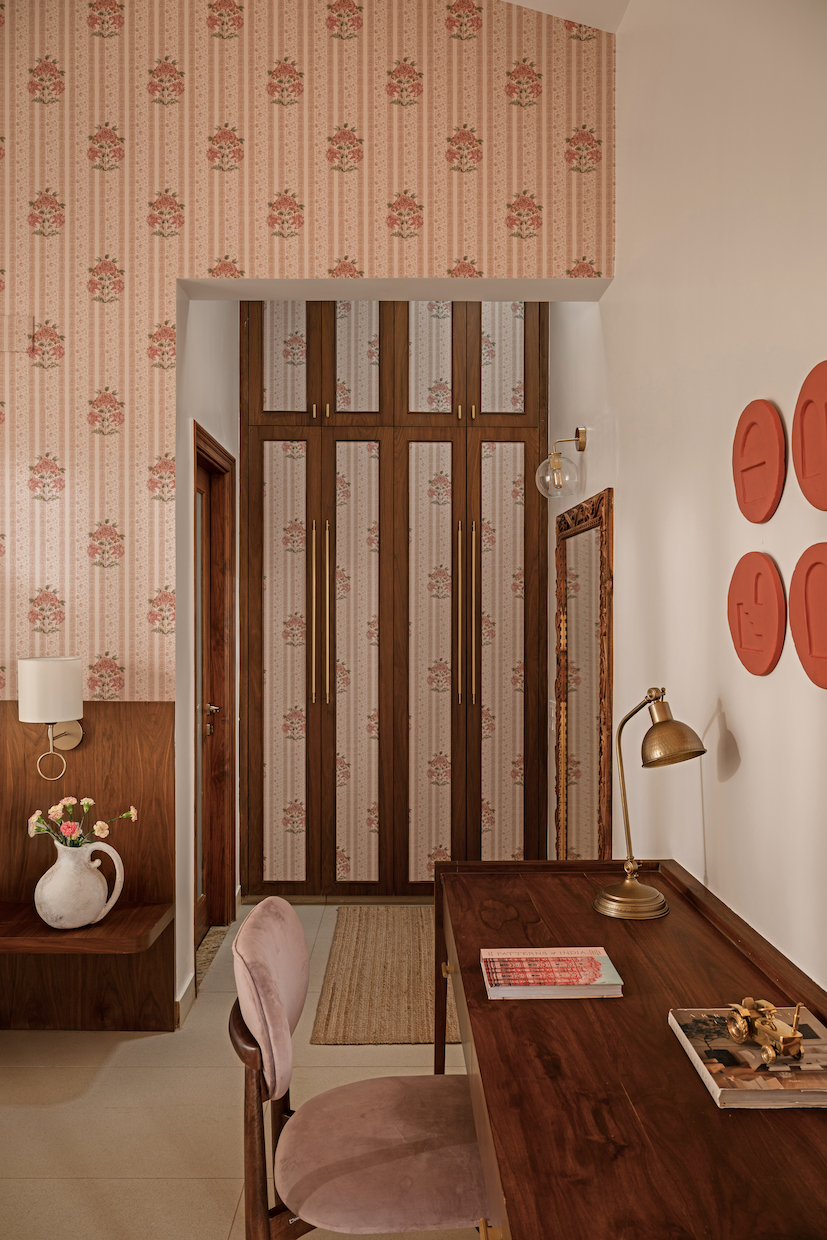
Teak study desk and floral wallpaper with brass lighting.

03

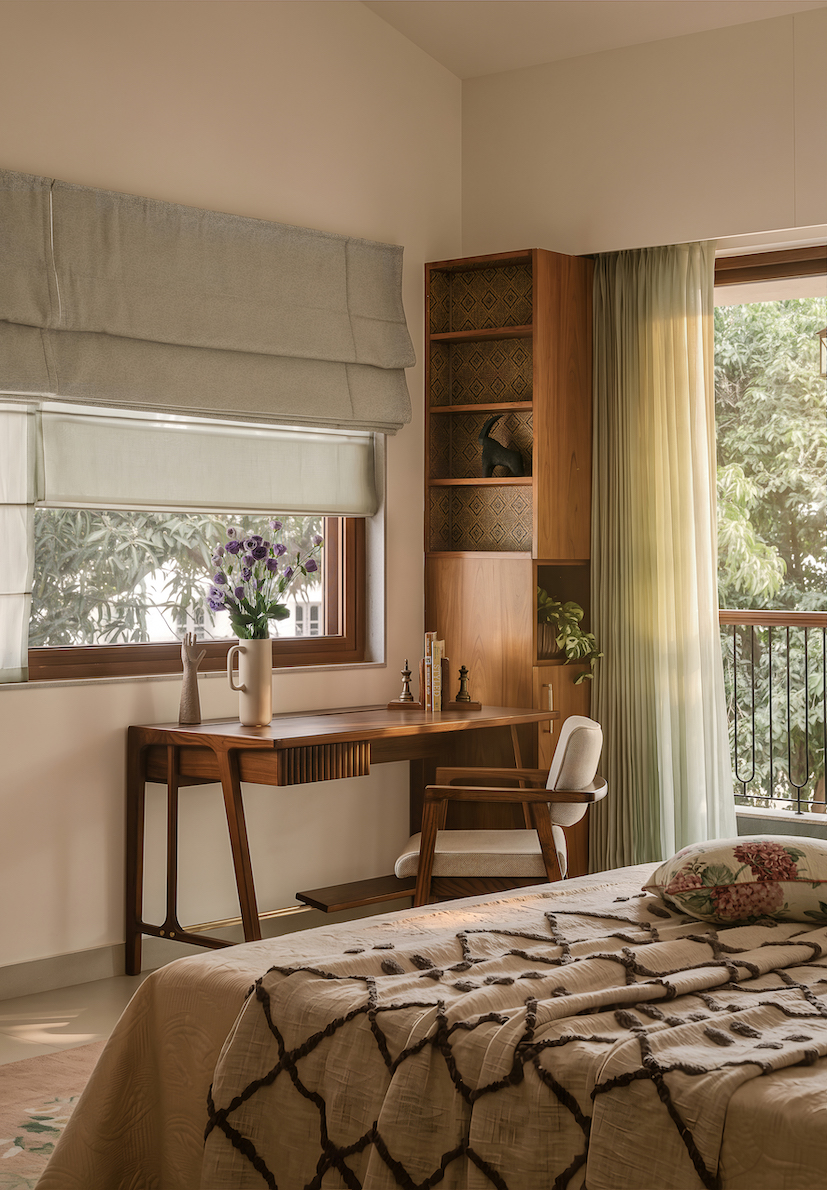
Wooden writing desk beside a bedroom window and balcony.

04

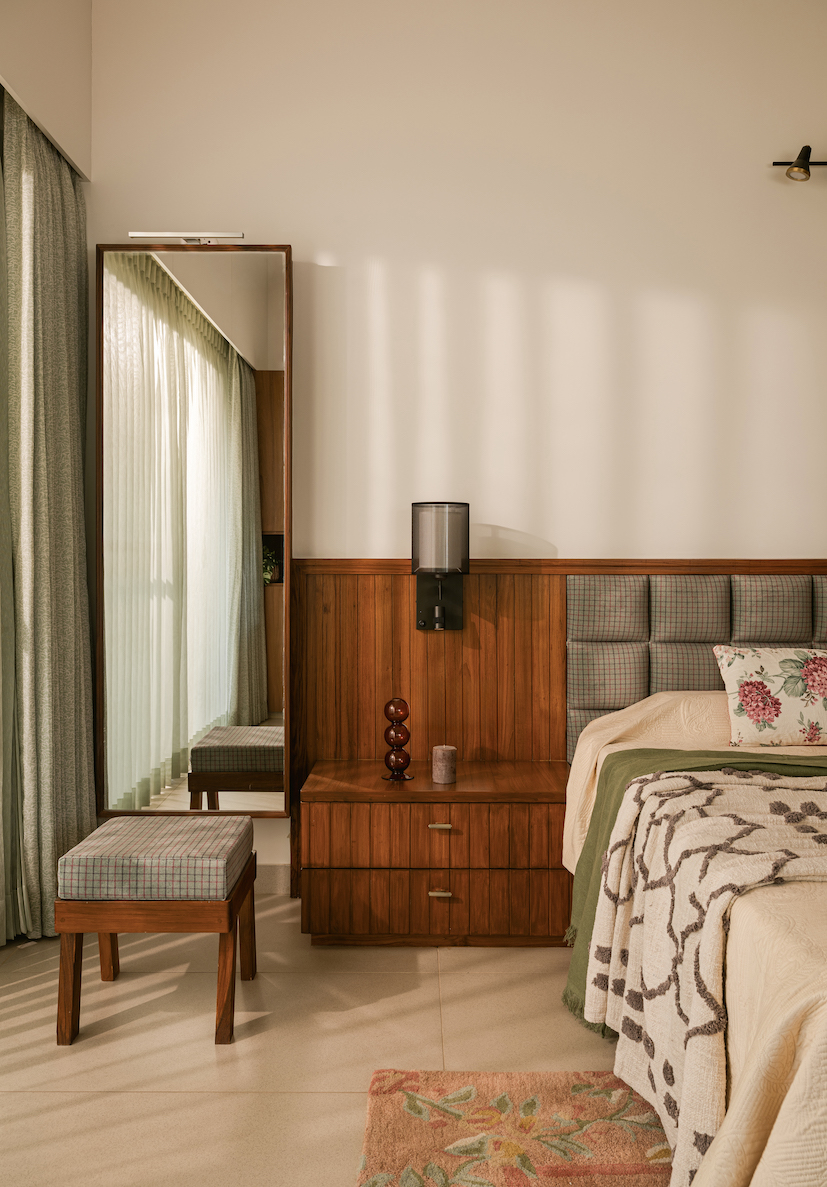
Teak bedside cabinetry and upholstered headboard beside a full-length mirror.

05

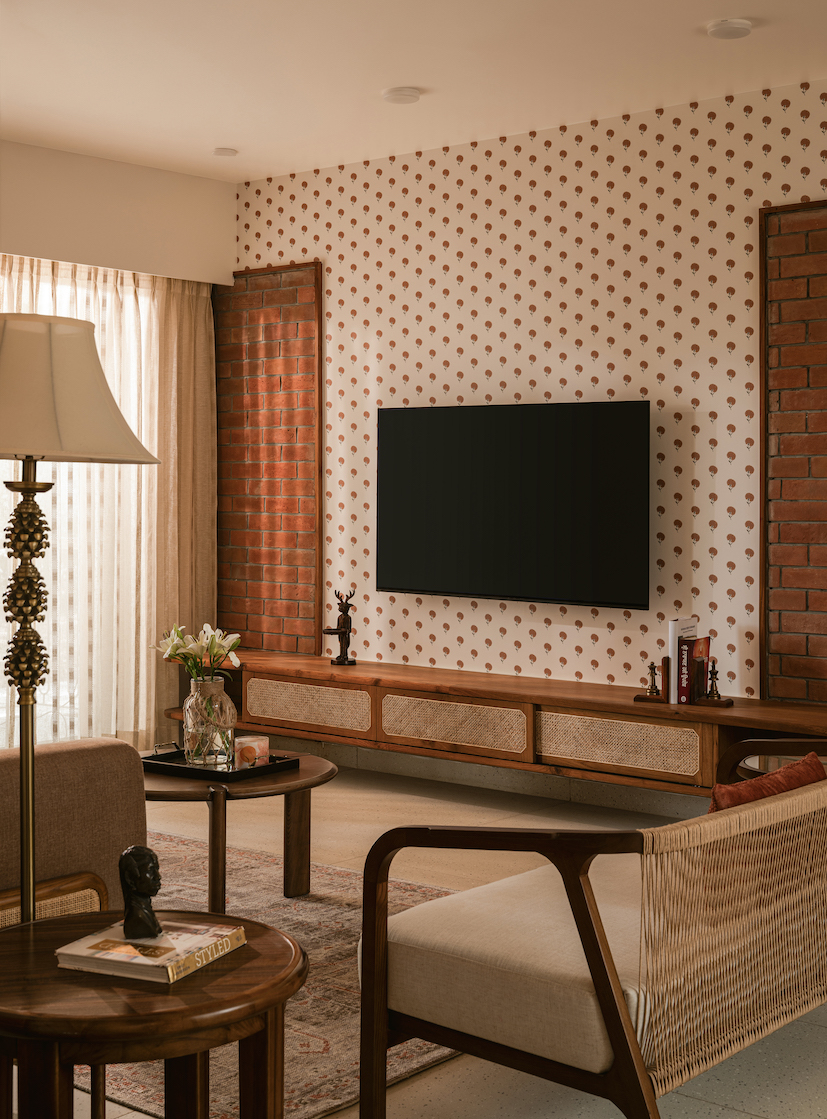
Living room television wall with brick accents and a cane-fronted console.

06

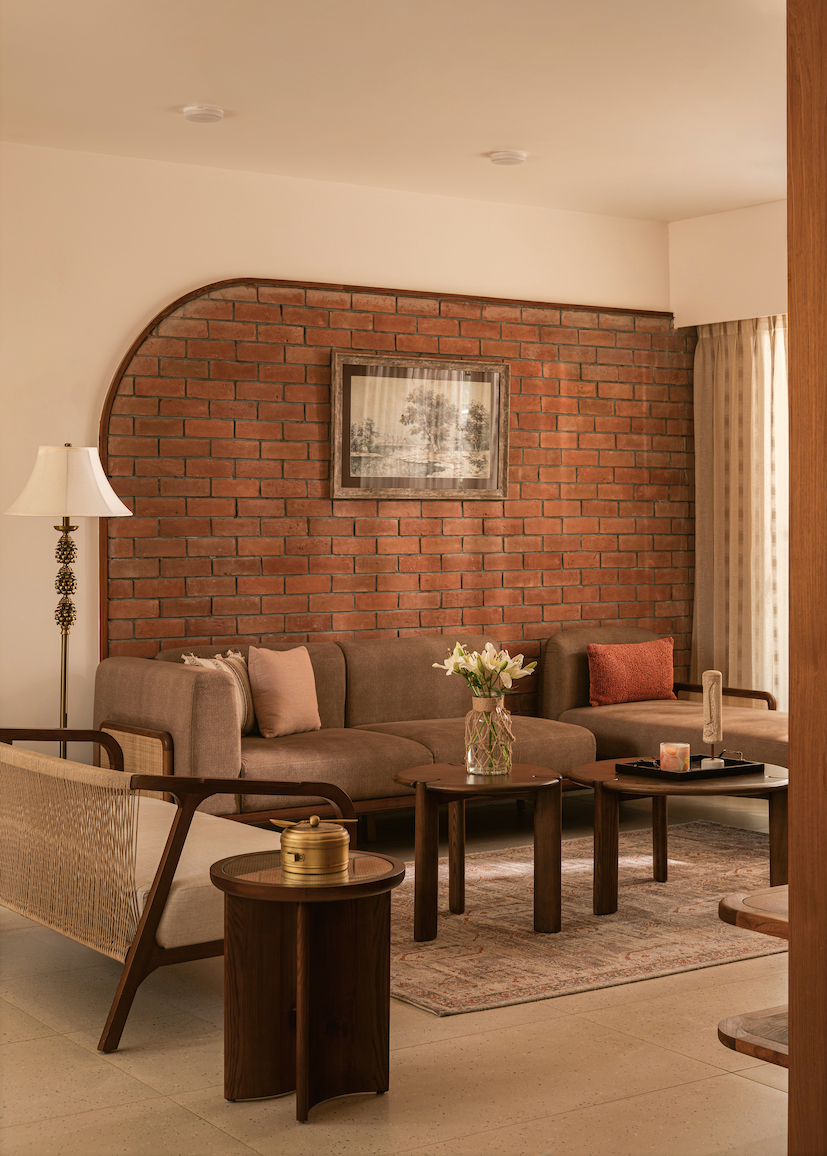
Warm living room with a brick feature wall, soft sofa and cane seating.

07

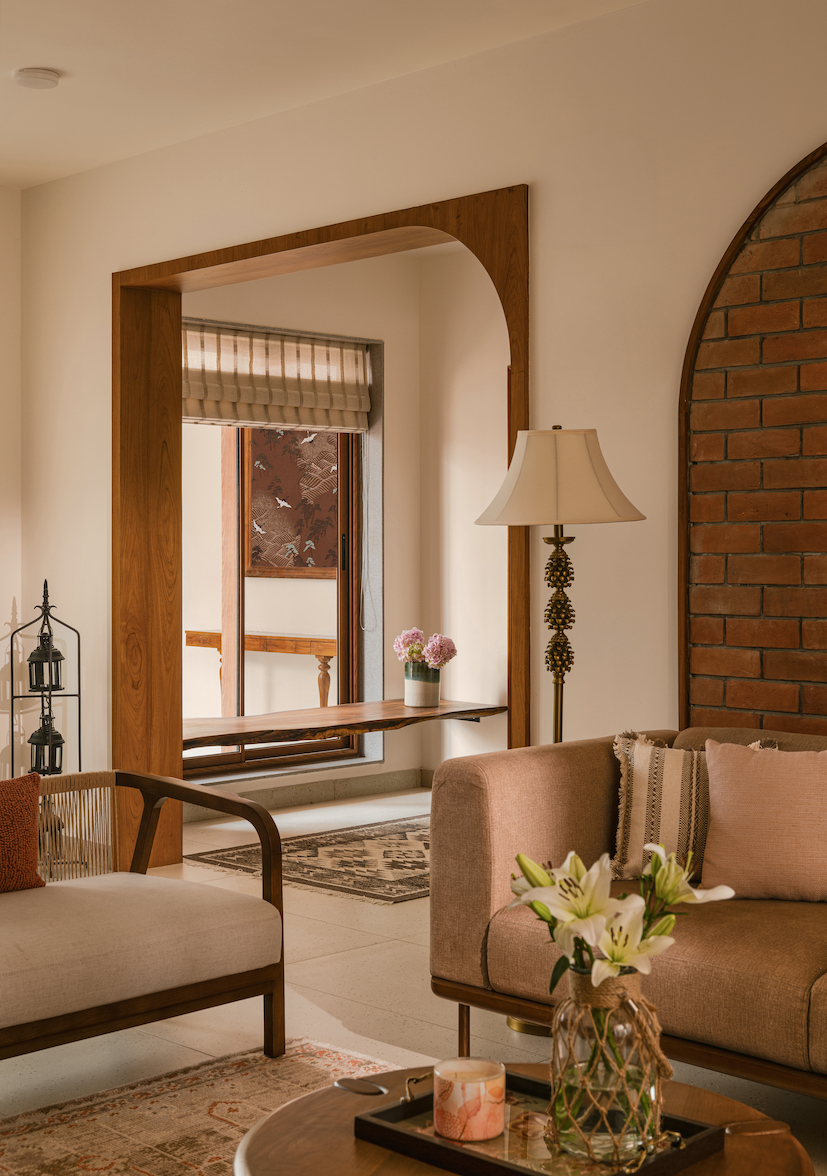
Teak-framed opening and warm lounge seating with floral arrangements.

08

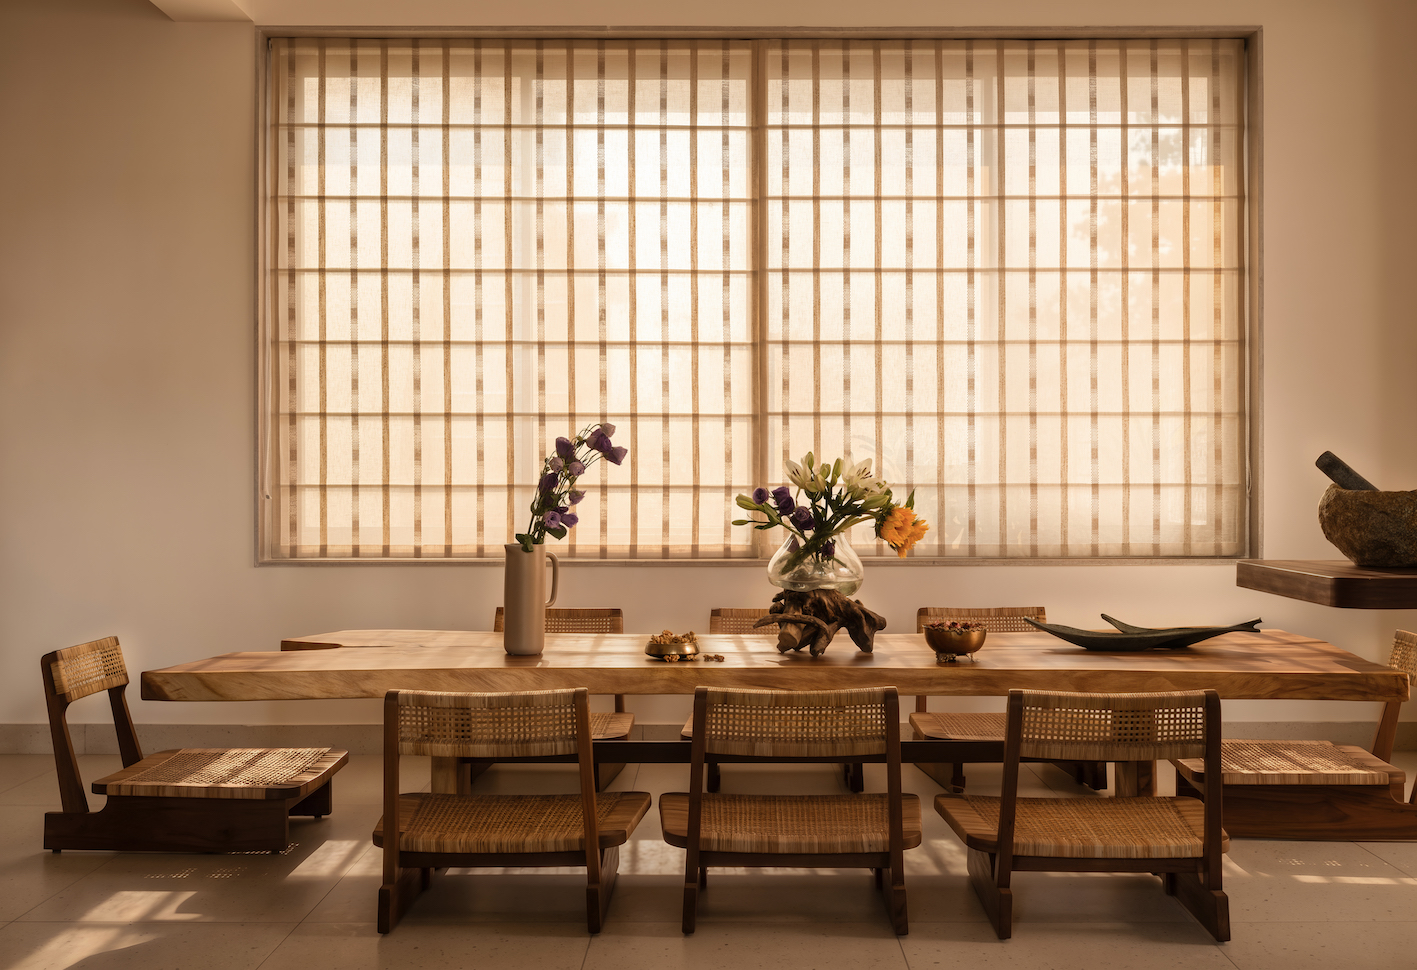
Live-edge teak dining table and cane chairs beneath sunlit window blinds.

09

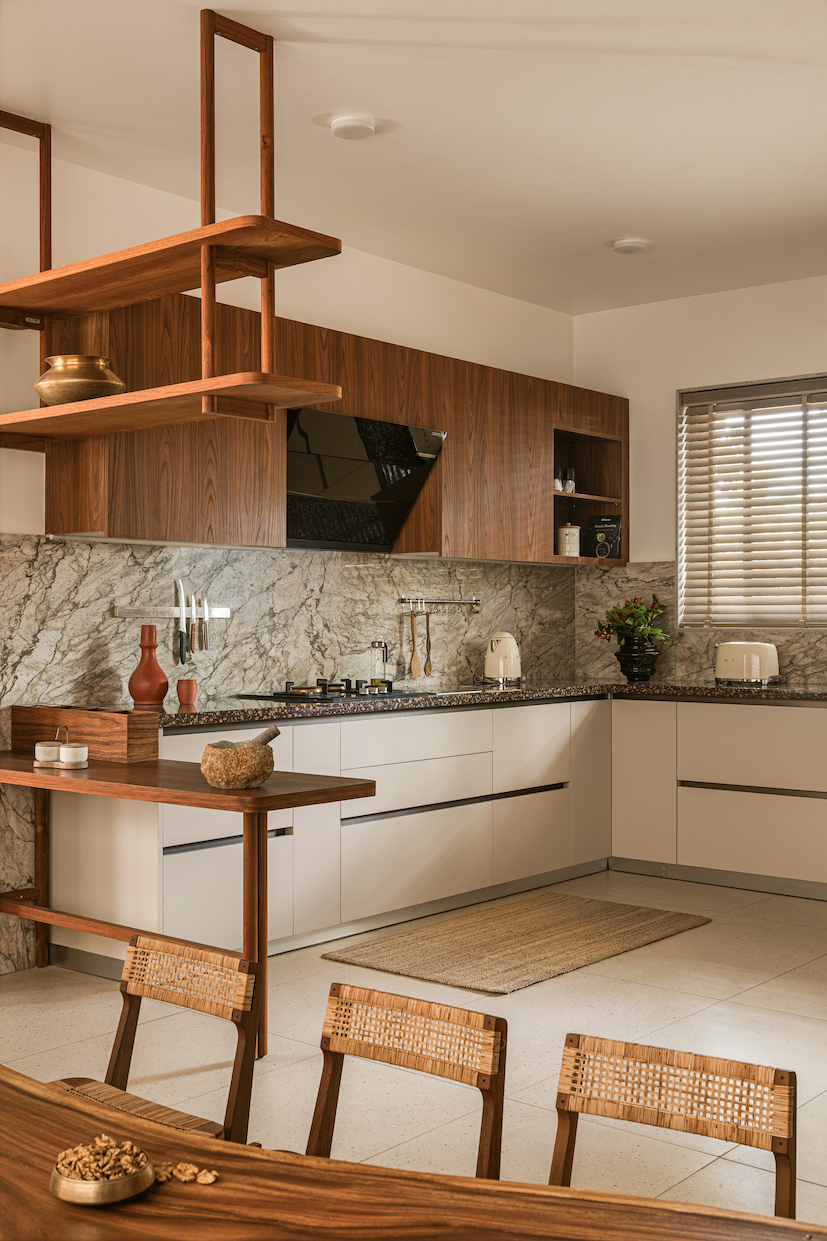
Farmhouse kitchen with teak shelving, white cabinetry and stone backsplash.

10

Courtyard swing under terracotta canopy roofing surrounded by plants.

11

Teak dining table and open shelves displaying pottery and sculptures.

12